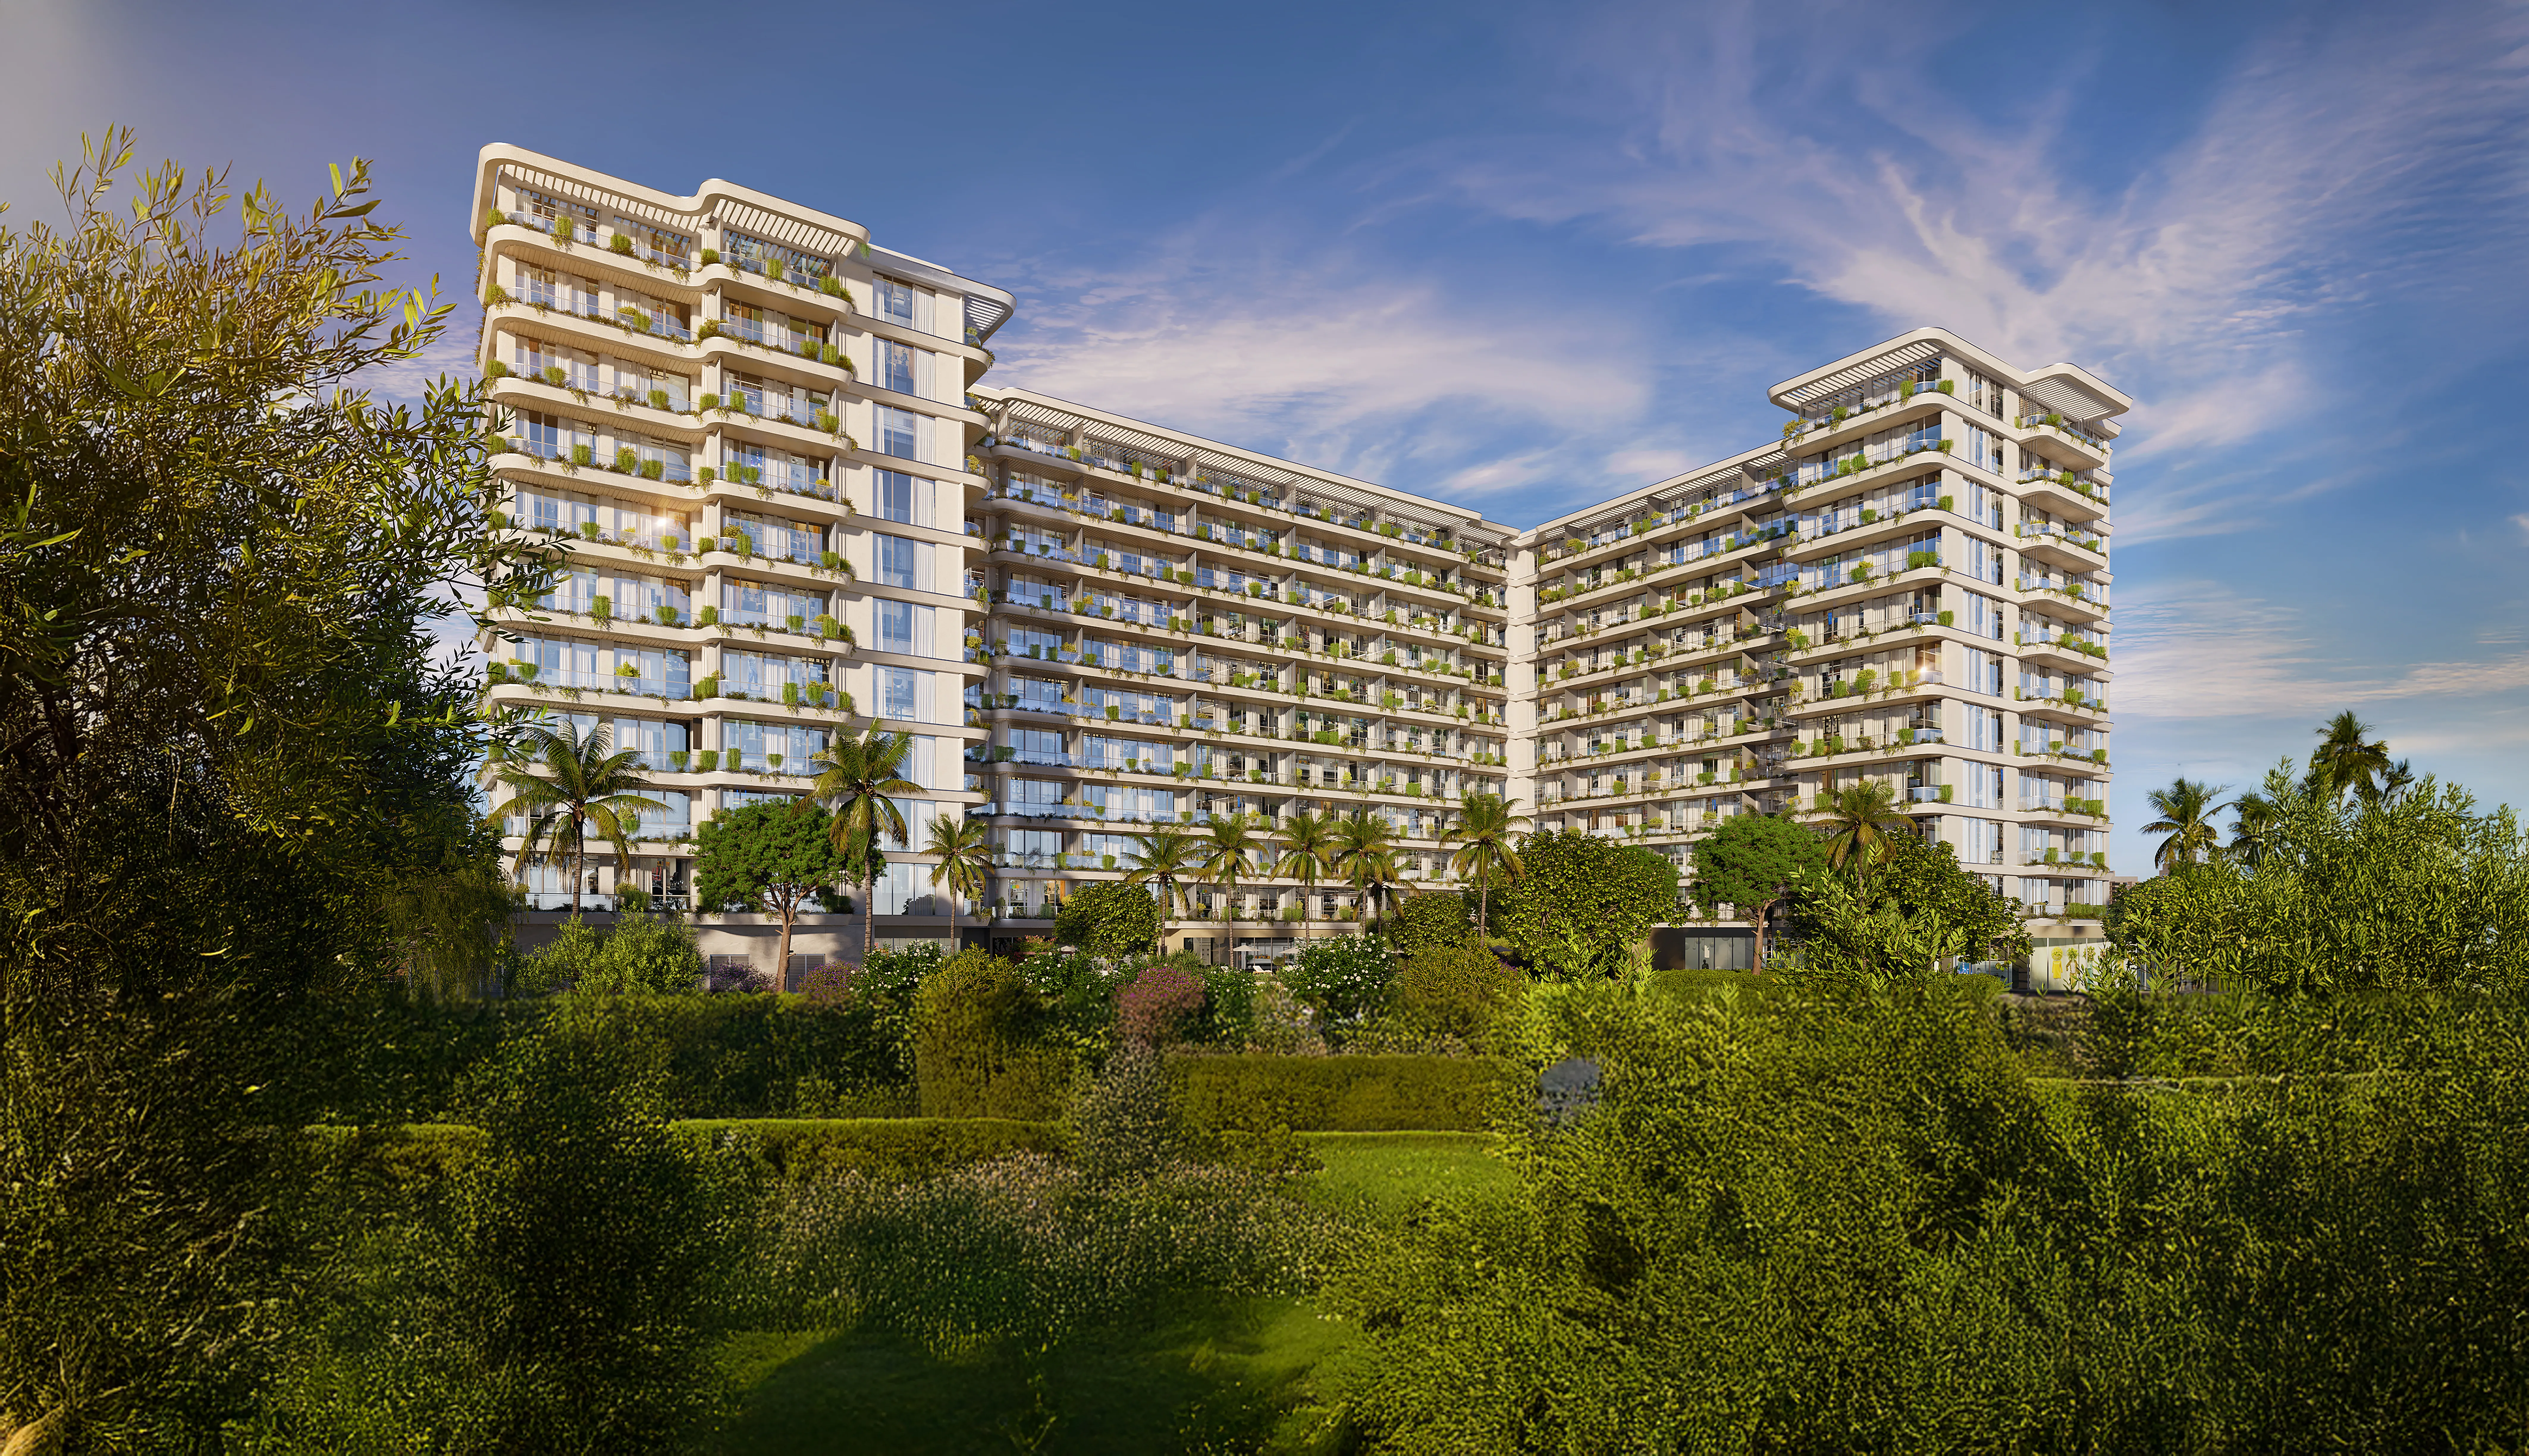
California Residences
By Infracorp | City Of Arabia
Handover Q2 2028
- On sale
- 2% built
Overview
##### Project general facts
California Residences by Infracorp is a thoughtfully designed residential development within the established California Village community in Dubai, offering a refined balance of contemporary architecture and warm, family-oriented living. The project features an elegant façade and a low-density, landscaped setting that enhances privacy while maintaining a strong sense of community. Its architectural language combines modern simplicity with natural tones, creating a calm and sophisticated residential environment.
The lifestyle at California Residences is enriched by a wide range of amenities designed to support wellness, recreation, and social connection. Residents can enjoy a resort-style swimming pool, fully equipped gym, yoga deck, and meditation zones, alongside active leisure facilities such as padel courts and an outdoor cinema. Landscaped gardens, children’s play areas, cafés, and community lounges further enhance the experience, creating a well-rounded environment where every generation can relax, connect, and thrive.
Interiors are finished with modern, high-quality materials that emphasize comfort, light, and functionality. Spacious layouts with open-plan living areas are complemented by fully equipped kitchens and carefully selected finishes that create a clean, contemporary aesthetic. Each residence is designed to offer a peaceful and practical living experience, where simplicity and quality come together in perfect harmony.
##### Location description and benefits
Wadi Al Safa 4 is a rapidly developing residential area in Dubai, known for its serene environment and strategic location. This area is becoming increasingly popular among families and investors seeking a tranquil yet accessible place to live.
Situated in the heart of Dubai, Wadi Al Safa 4 offers easy access to major highways such as Sheikh Mohammed bin Zayed Road and Al Ain Road, ensuring convenient connectivity to key parts of the city. This makes commuting to business hubs like Downtown Dubai, Business Bay, and Dubai Marina both quick and straightforward.
Wadi Al Safa 4 is also home to a number of educational institutions, healthcare facilities, and retail centers, ensuring that all essential services are within close reach. The area's proximity to popular shopping destinations and entertainment venues further enhances its appeal, offering residents a balanced lifestyle with plenty of leisure options.
Availability by type
| Type | From | Size |
|---|---|---|
| 2 bedroom | AED 1,617,121 | 1,055–1,367 sq ft |
as of 15 Oct 2026
Get the full availability list on WhatsAppDubai Land Department sales, last 12 months
Number of sales
119
Median price / sq ft
AED 1,412
Median · last 12 months · 119 salesDate range
2 Jan 2026 – 2 Oct 2026
| Date | Unit | Size | Price |
|---|---|---|---|
| 2 Oct 2026 | 2 B/R | 1,361 sq ft | AED 1,701,250 |
| 2 Oct 2026 | 2 B/R | 1,349 sq ft | AED 1,887,902 |
| 2 Oct 2026 | 2 B/R | 1,147 sq ft | AED 1,491,100 |
| 23 Sept 2026 | 2 B/R | 1,158 sq ft | AED 1,447,500 |
| 23 Sept 2026 | 2 B/R | 1,349 sq ft | AED 1,719,975 |
Source: Dubai Land Department · through 2 Oct 2026
Amenities
- Kids Splash Pool
- Outdoor Cinema
- Tai Chi Deck
- Pet Grooming Area
- Board Games Area
- World-class Gym
- Community Café
- Walking Track
- Sauna
- Business Lounge & Meeting Room
- Library Lounge
- Sunbathing Lounge
- Cabana
- Kids Play Area
- Swimming Pool
- Barbeque Areas
- Rock Climbing Wall
- Basketball Court
- Steam
- Meditation Zone
- Clubhouse
Payment Plan
- 1
20%
Down payment
- 2
34%
During construction
- 3
10%
On handover
- 4
36%
Post-handover · 36 months
20% On booking, 34% During construction, 10% Upon Handover, 36% 1% monthly within 36 months Post Handover
Floor Plans
| Category | Unit type | Sizes | Type |
|---|---|---|---|
| Residential | 2 bedroom | 1,055–1,367 sq ft | Apartment |
Location
City Of Arabia · DLD market
Median price / sq ft
AED 1,688
Median · last 30 days · 199 apartment salesSales · 30 days
199
Trend · 90 days
−2.7%vs previous 90 days (apartments)
Dubai Land Department open data · residential sales · 2026-10-15
Calculators
AED 7,263 / month
Estimate only; final terms from a Central Bank-regulated lender.
Size converter
92.9 m² · 111.1 sq yd
Currency converter
- USD
- 444,771
- EUR
- 408,355
- GBP
- 343,018
- INR
- 37,078,634
- PKR
- 124,139,920
- RUB
- 40,835,500
- SAR
- 1,667,722
- CNY
- 3,168,835
Indicative rates; USD and SAR at the fixed peg.
California Residences: questions & answers
What is the starting price of California Residences?
From AED 1,633,420 (developer starting price as of 2026-10-01). Prices change with availability; ask ZONE IMMO for the current price list.
What is the payment plan for California Residences?
20% down payment, 34% during construction, 10% on handover and 36% post-handover over 36 months.
When is the handover of California Residences?
Handover is scheduled for Q2 2028, according to the developer.
Where is California Residences located?
California Residences is in City Of Arabia, Dubai, developed by Infracorp.
What unit types does California Residences offer?
2 bedroom, from 1,055–1,367 sq ft. Floor plans are available on request.
Who is the developer of California Residences?
California Residences is developed by Infracorp. See all Infracorp projects on ZONE IMMO.
Ask ZONE
Prices are indicative starting prices from developers; subject to change and availability.