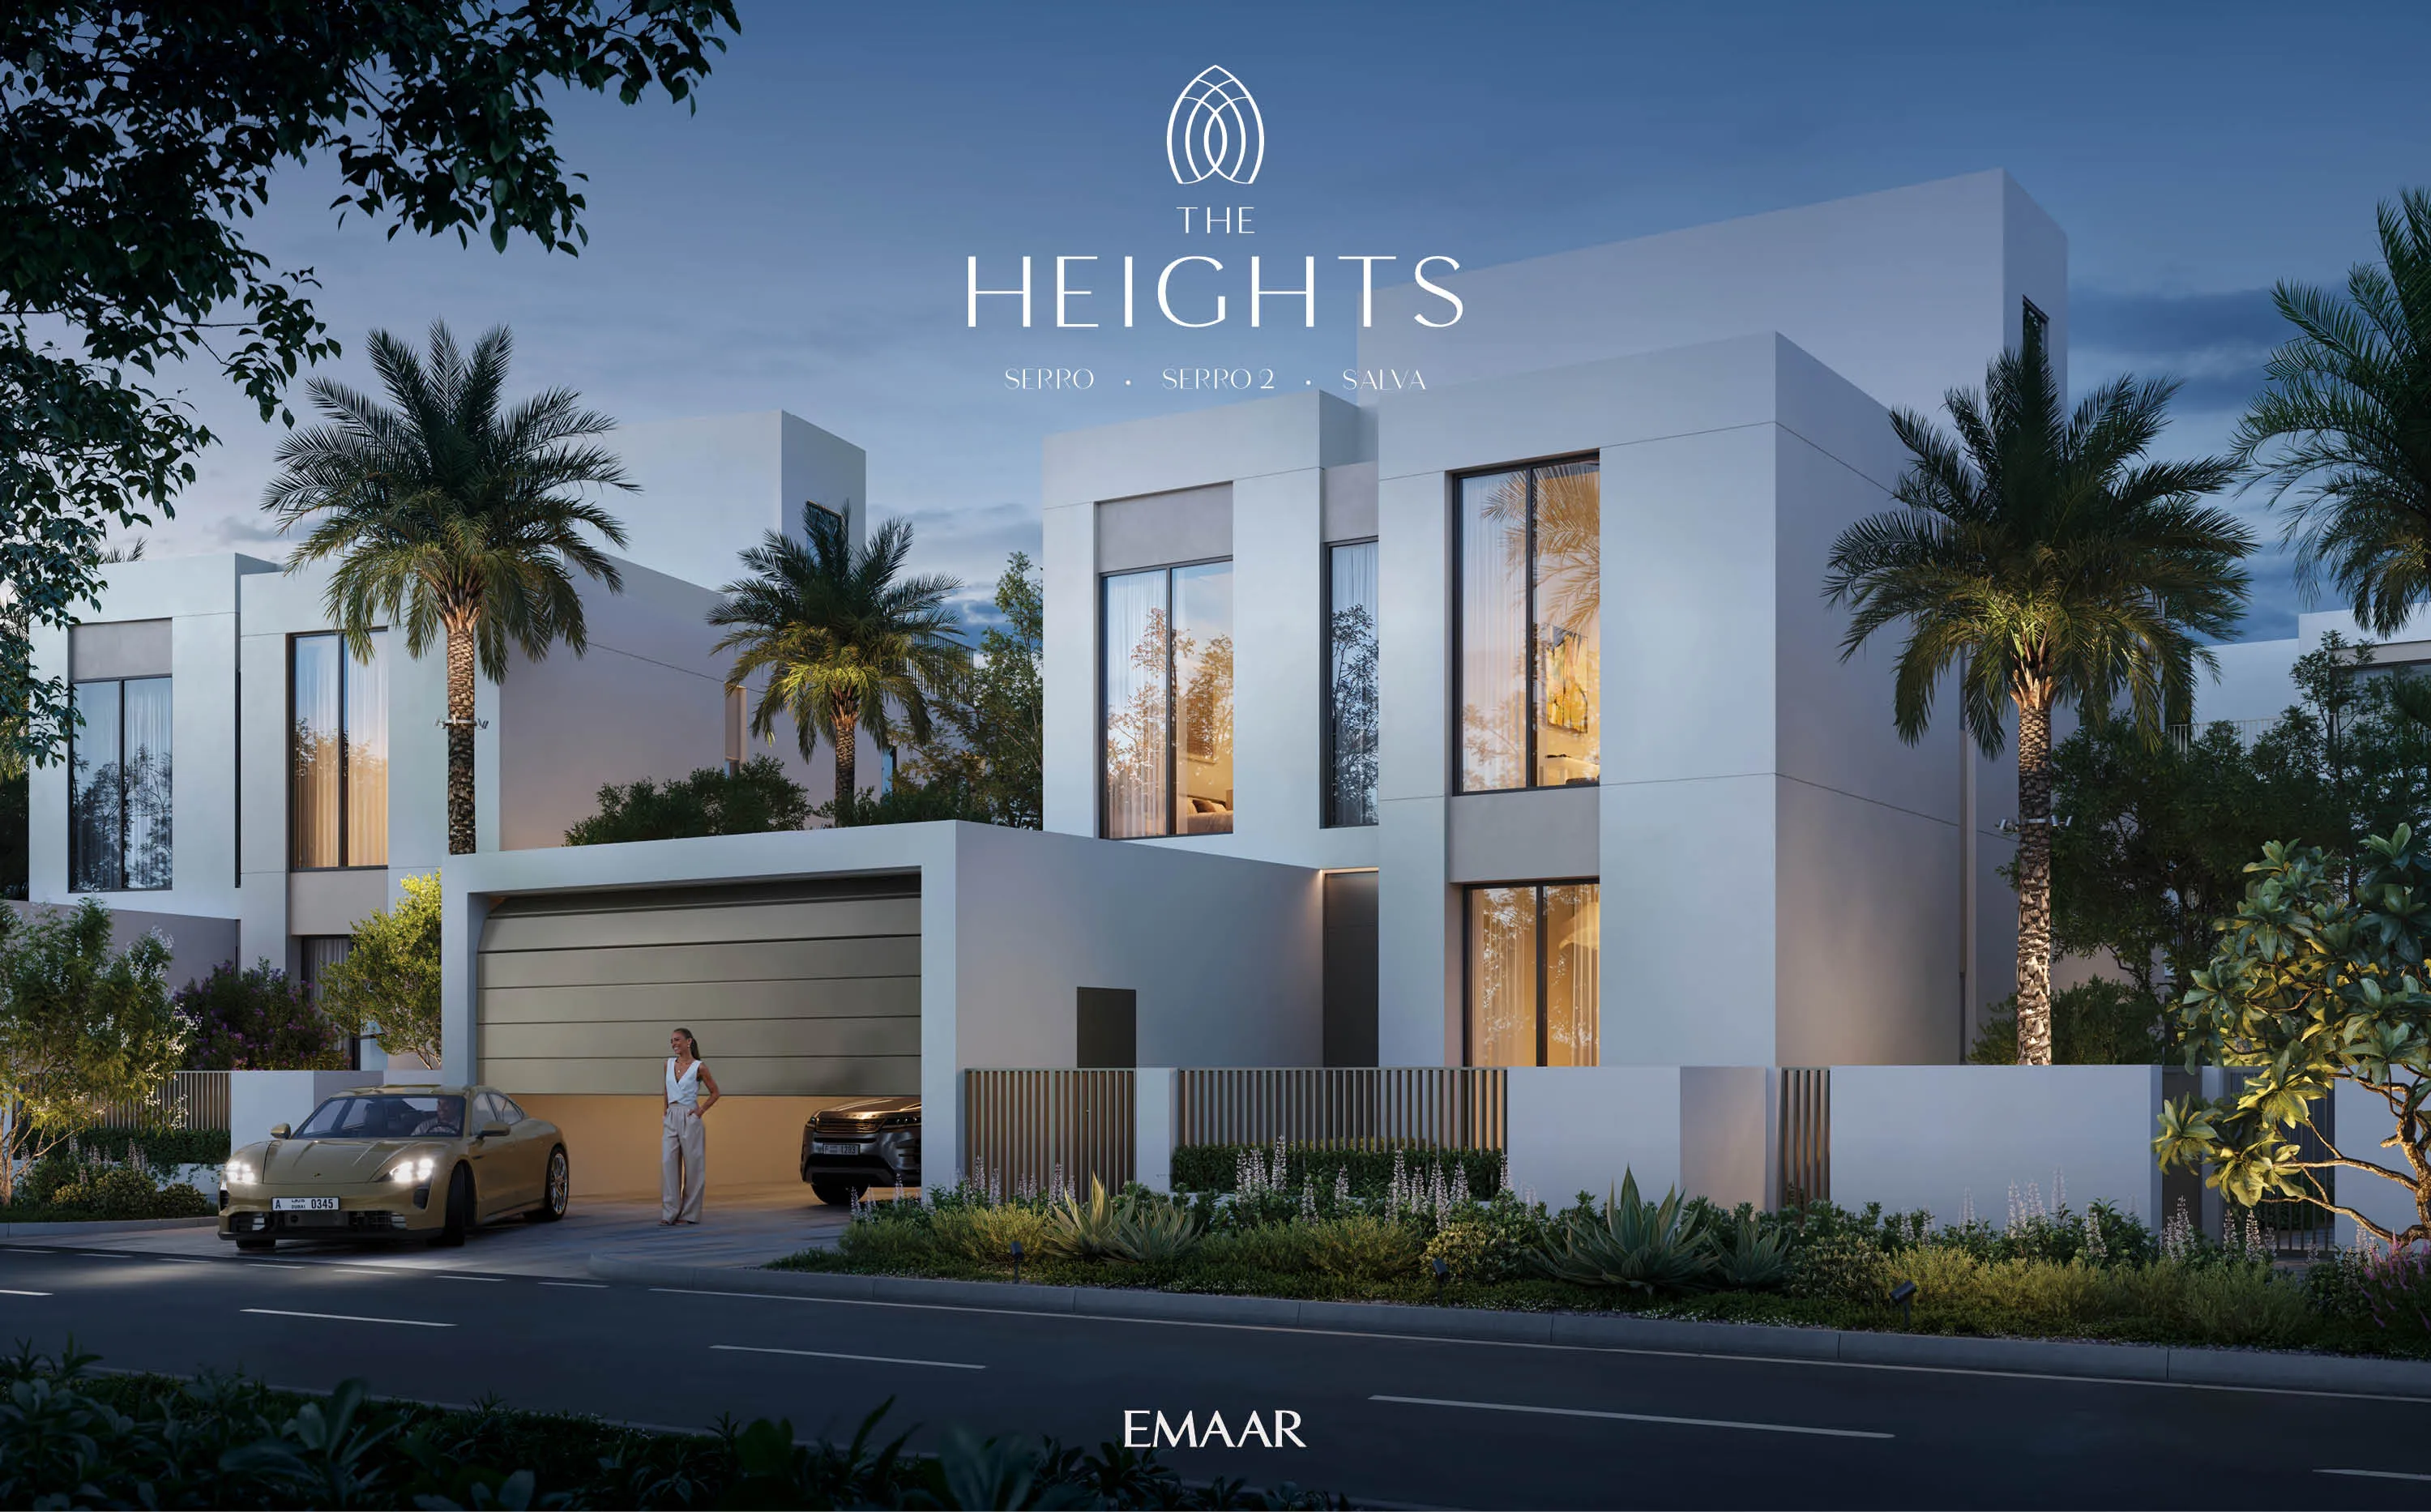
Serro
Par Emaar | The Heights
Livraison Q1 2030
- En vente
Aperçu
##### Project general facts
Serro is a boutique residential villa community designed around the concept of holistic luxury living. The project features Mediterranean-inspired architecture that blends elegant forms with a calm, nature-oriented aesthetic. The master plan emphasizes balance between built spaces and the environment, creating a serene atmosphere through thoughtful layouts, natural elements, and refined architectural details. The community consists of spacious 3–5 bedroom villas, each designed to offer privacy, comfort, and a strong connection to outdoor spaces.
Residents of Serro enjoy a lifestyle centered on wellness, recreation, and social connection. The project includes a curated wellness centre and clubhouse, community swimming pool, sports courts, and dedicated kids’ play areas. Tranquil pathways, water features, and landscaped spaces are integrated throughout the development, encouraging relaxation and an active outdoor lifestyle. These amenities are designed to support both everyday wellbeing and vibrant community living.
Interiors at Serro reflect a philosophy of soft luxury and understated elegance. The villas feature soft luxury interiors with natural tones and premium finishes, creating calm and harmonious living spaces inspired by nature. The internal design focuses on comfort, light, and spatial flow. The villas are delivered without furniture, and the interior specification emphasizes high-quality finishes with modern materials, in line with the project’s refined residential concept.
##### Location description and benefits
The Heights is a master-planned destination positioned at a highly strategic crossroads of Dubai, offering exceptional connectivity while preserving a sense of calm and exclusivity. Located near major arterial roads, the community provides seamless access to key business hubs, airports, and lifestyle destinations across the city. This prime positioning allows residents to move effortlessly between work, leisure, and travel, all while enjoying the privacy of a thoughtfully designed retreat away from urban congestion.
One of the defining advantages of The Heights is its strong emphasis on wellness-led living supported by expansive open spaces and nature-driven planning. The area is conceived as a green, breathable environment where landscaped corridors, walking paths, and water features shape everyday life. This balance between accessibility and tranquility creates an ideal setting for those seeking a healthier, more mindful lifestyle without sacrificing urban convenience.
Designed as a destination for long-term living, The Heights combines future-ready infrastructure with a strong sense of community and belonging. Retail, leisure, fitness, and social spaces are integrated into the wider environment, encouraging daily interaction and active living. With its holistic vision, strategic location, and focus on well-being, The Heights stands out as one of Dubai’s most forward-thinking residential destinations, offering enduring value for homeowners and investors alike.
Disponibilité par typologie
| Type | À partir de | Surface |
|---|---|---|
| 3 bedroom | AED 6,720,888 | 3,340–3,463 sq ft |
| 4 bedroom | AED 8,238,888 | 4,302–4,312 sq ft |
| 5 bedroom | AED 11,236,888 | 5,761–5,884 sq ft |
au 15 oct. 2026
Recevoir la liste complète des disponibilités sur WhatsAppÉquipements
- Wellness Centre and Clubhouse
- Sport Courts
- Community Pool
- Kids Playscape
- Community Retail
- Indoor and Outdoor Gym
- Lineair Park
Plan de paiement
- 1
10%
Apport
- 2
70%
Pendant la construction
- 3
20%
À la livraison
- 4
0%
Après livraison
10% On booking, 70% During construction, 20% Upon Handover
Plans
| Catégorie | Typologie | Surfaces | Type |
|---|---|---|---|
| Résidentiel | 3 bedroom | 3,340–3,463 sq ft | Appartement |
| Résidentiel | 4 bedroom | 4,302–4,312 sq ft | Appartement |
| Résidentiel | 5 bedroom | 5,761–5,884 sq ft | Appartement |
Emplacement
Calculateurs
AED 30,530 / mois
Estimation ; conditions finales par un prêteur agréé.
Convertisseur de surface
92.9 m² · 111.1 sq yd
Convertisseur de devises
- USD
- 1,869,541
- EUR
- 1,716,472
- GBP
- 1,441,836
- INR
- 155,855,658
- PKR
- 521,807,488
- RUB
- 171,647,200
- SAR
- 7,010,072
- CNY
- 13,319,823
Taux indicatifs ; USD et SAR au taux fixe.
Serro : questions et réponses
Quel est le prix de départ de Serro ?
À partir de 6 865 888 AED (prix de départ promoteur au 2026-09-29). Les prix évoluent selon les disponibilités ; demandez la liste à jour à ZONE IMMO.
Quel est le plan de paiement de Serro ?
10 % d’apport, 70 % pendant la construction et 20 % à la livraison.
Quand est prévue la livraison de Serro ?
La livraison est prévue pour Q1 2030, selon le promoteur.
Où se situe Serro ?
Serro se situe à The Heights, Dubai, développé par Emaar.
Quelles typologies propose Serro ?
3 bedroom, 4 bedroom et 5 bedroom, de 3,340–5,884 sq ft. Plans disponibles sur demande.
Qui est le promoteur de Serro ?
Serro est développé par Emaar. Voir tous les projets Emaar sur ZONE IMMO.
Demander à ZONE
Autres projets de Emaar
Prix de départ indicatifs des promoteurs ; susceptibles de changer.