Vue Dorée
من Crystal Bay Development | Dubai
التسليم Q4 2027
- متاح للبيع
- نسبة الإنجاز 1%
نظرة عامة
#### Project general facts
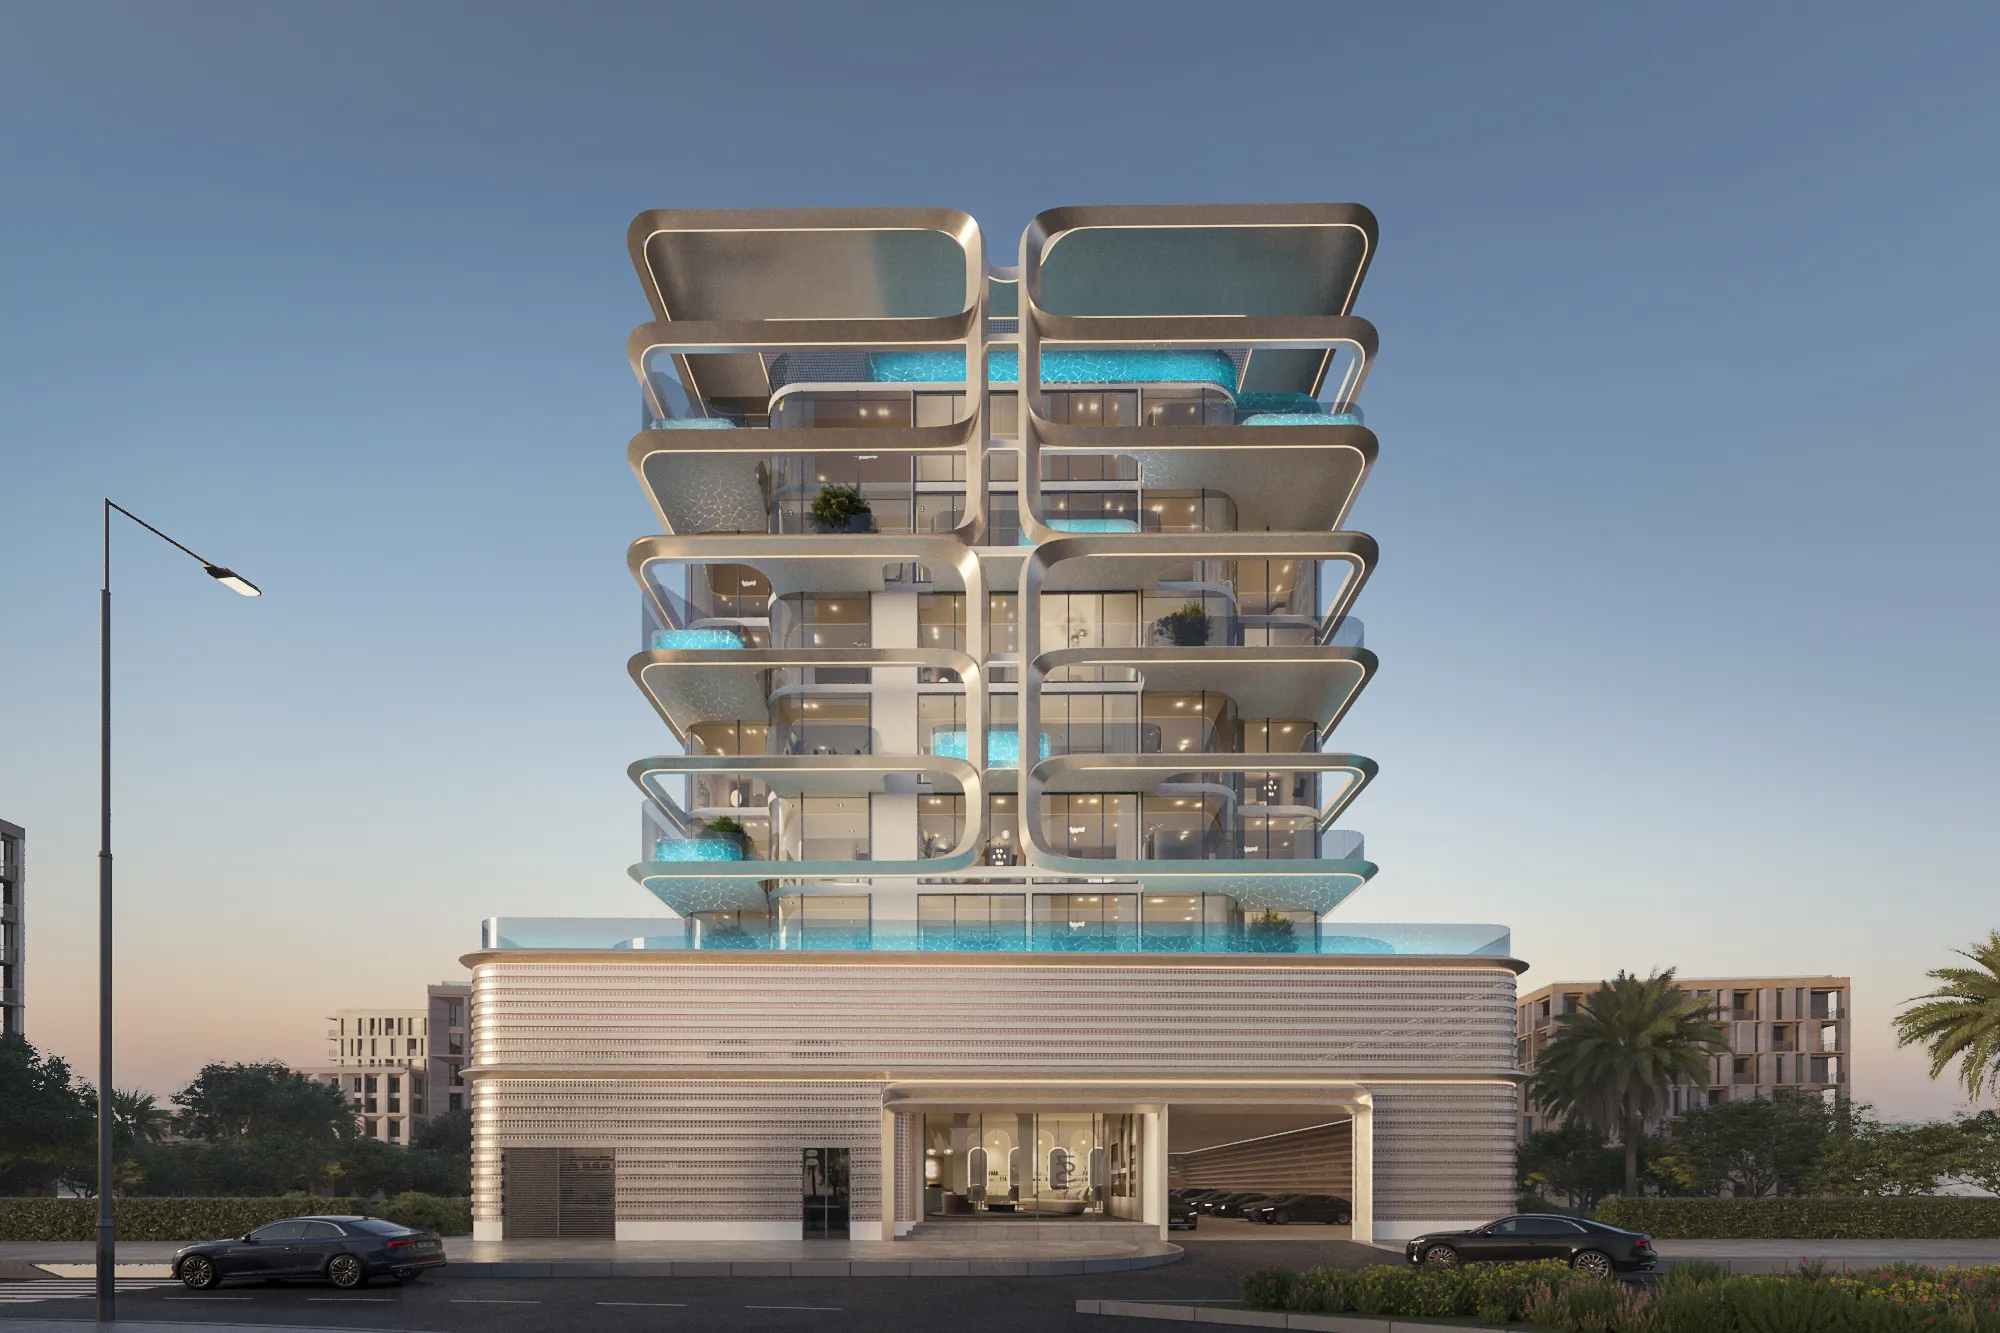
Vue Dorée embodies refined tranquility, where contemporary architecture flows seamlessly into soft sculptural forms and a warm, luminous atmosphere. The project radiates a sense of calm sophistication, offering a balanced blend of visual harmony, emotional comfort, and understated luxury designed to elevate everyday living.
Its architectural and interior concept is built around clarity, craftsmanship, and thoughtful design. Curated textures, tailored lighting, and custom-crafted elements create a cohesive aesthetic identity. Collaborations with leading designers reinforce the project’s distinctive character and bring a signature style to every space.
Amenities at Vue Dorée support a serene yet vibrant lifestyle, offering areas for relaxation, social interaction, and personal well-being. Elegant lounge spaces, landscaped retreats, and thoughtfully planned wellness zones shape a community focused on comfort, privacy, and effortless connection.
Residences are finished with high-quality materials and precise attention to detail. Natural textures, refined surfaces, and a considered color palette set a tone of discreet elegance. Kitchens are fully equipped with modern appliances and designed for both beauty and practicality. Optional furnishing packages allow residents to customize their home and settle in with ease.
#### Location description and benefits Dubai Islands is a visionary development that epitomizes the luxurious and innovative spirit of Dubai. Strategically located along the coast, this ambitious project features a collection of five man-made islands designed to offer a blend of residential, commercial, and leisure spaces. Each island is meticulously planned to provide a unique living experience, surrounded by pristine beaches, lush landscapes, and crystal-clear waters.
The islands are connected to the mainland via well-developed infrastructure, ensuring seamless access to the rest of the city. This prime location allows residents and visitors to enjoy the tranquility of island life while being just a short drive away from Dubai's bustling urban centers, including the iconic landmarks and vibrant districts such as Downtown Dubai, Dubai Marina, and Palm Jumeirah. The development includes a range of upscale amenities, including luxury hotels, gourmet dining options, high-end retail outlets, and world-class recreational facilities.
Dubai Islands is designed to cater to a diverse array of lifestyles, offering everything from serene residential communities to dynamic entertainment hubs. The project emphasizes sustainability and innovation, incorporating green building practices and advanced technologies to create a harmonious and eco-friendly environment. With its stunning natural beauty, exceptional amenities, and strategic location, Dubai Islands stands as a premier destination for those seeking an unparalleled lifestyle in one of the world's most dynamic cities.
التوفر حسب النوع
| النوع | ابتداءً من | المساحة |
|---|---|---|
| 1 bedroom | AED 1,704,311 | 734–937 sq ft |
| 2 bedroom | AED 2,694,056 | 1,167–2,045 sq ft |
| 3 bedroom | AED 2,855,761 | 1,182–2,678 sq ft |
| 4 bedroom | AED 4,100,652 | 2,228–2,599 sq ft |
بتاريخ 18 أكتوبر 2026
احصل على قائمة التوفر الكاملة عبر واتسابالمرافق
- Gym
- Yoga Area
- Infinity Pool
- Jacuzzi
- Zen Garden
- Jogging Track
- Golf Simulator
- Basketball Court
- Kids’ Pool & Splash Zone
- Roof Top Lounge
خطة الدفع
- 1
20%
الدفعة الأولى
- 2
30%
أثناء البناء
- 3
10%
عند التسليم
- 4
40%
بعد التسليم · 40 شهراً
20% On booking, 30% During construction, 10% Upon Handover, 40% During 40 months PH (1% per month)
المخططات
| الفئة | نوع الوحدة | المساحات | النوع |
|---|---|---|---|
| سكني | 1 bedroom | 734–937 sq ft | شقة |
| سكني | 2 bedroom | 1,167–2,045 sq ft | شقة |
| سكني | 3 bedroom | 1,182–2,678 sq ft | شقة |
| سكني | 4 bedroom | 2,228–2,599 sq ft | شقة |
الموقع
Dubai · سوق دائرة الأراضي
الشقق · وسيط السعر للقدم² · آخر 30 يوماً
AED 2,575
الوسيط · آخر 30 يوماً · 139 مبيعات · الشققالمبيعات · 30 يوماً
139
الاتجاه · 90 يوماً
+2.7%مقارنة بالأيام 90 السابقة (الشقق)
Dubai Land Department open data · مبيعات سكنية · 2026-10-26
الحاسبات
AED 12,699 / شهر
تقدير فقط؛ الشروط النهائية من جهة تمويل مرخصة.
محول المساحة
92.9 m² · 111.1 sq yd
محول العملات
- USD
- 777,607
- EUR
- 713,940
- GBP
- 599,710
- INR
- 64,825,775
- PKR
- 217,037,836
- RUB
- 71,394,025
- SAR
- 2,915,732
- CNY
- 5,540,176
أسعار تقريبية؛ الدولار والريال بالسعر الثابت.
Vue Dorée: أسئلة وأجوبة
ما هو سعر البداية في Vue Dorée؟
من 2,855,761 درهم (سعر البداية من المطور بتاريخ 2026-10-01). تتغير الأسعار حسب التوفر؛ اطلب قائمة الأسعار الحالية من زون إيمو.
ما هي خطة الدفع في Vue Dorée؟
20% دفعة أولى, 30% أثناء البناء, 10% عند التسليم و40% بعد التسليم على 40 شهراً.
متى موعد تسليم Vue Dorée؟
موعد التسليم المحدد Q4 2027 بحسب المطور.
أين يقع Vue Dorée؟
يقع Vue Dorée في Dubai، Dubai، من تطوير Crystal Bay Development.
ما أنواع الوحدات في Vue Dorée؟
1 bedroom, 2 bedroom, 3 bedroom و4 bedroom، بمساحات 734–2,678 sq ft. المخططات متاحة عند الطلب.
من هو مطور Vue Dorée؟
Vue Dorée من تطوير Crystal Bay Development. شاهد جميع مشاريع Crystal Bay Development على زون إيمو.
اسأل زون
مشاريع أخرى من Crystal Bay Development
الأسعار أسعار بداية تقريبية من المطورين وقابلة للتغيير.